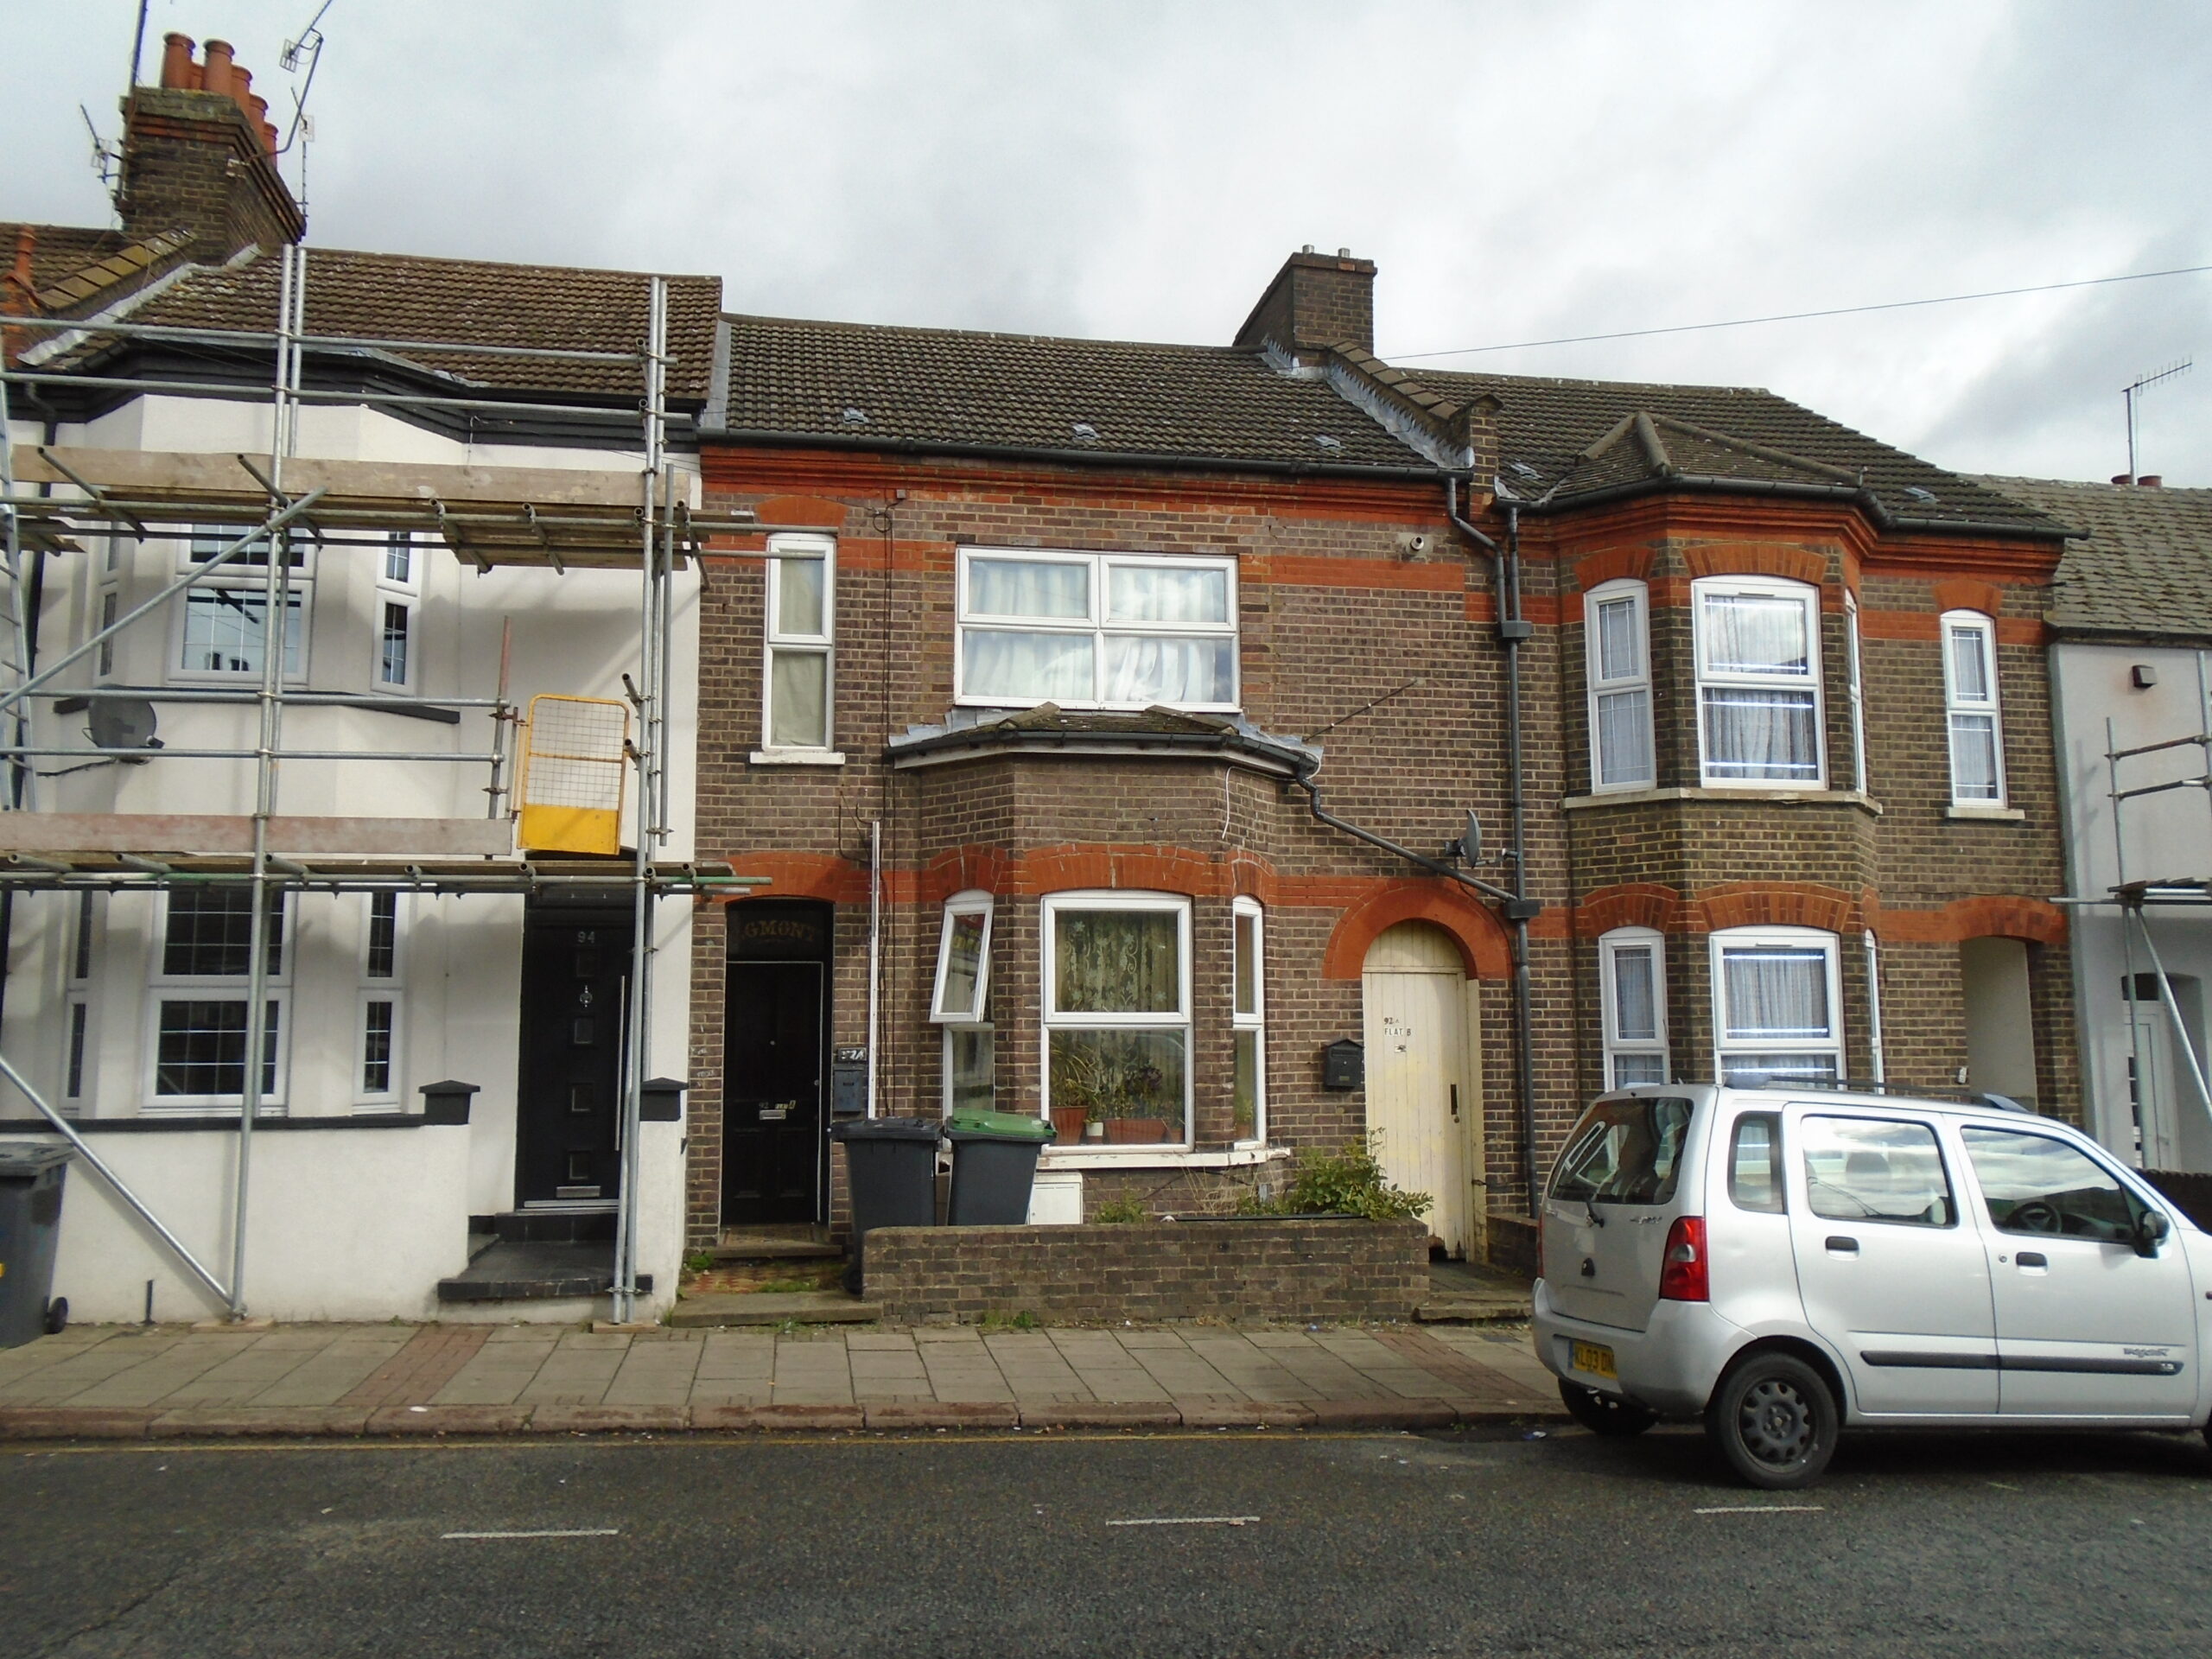
Entrance Porch:
Recessed entrance porch.
Entrance Hall:
Door to front aspect, stairs rising to first floor.
Lounge/Diner: 15’1 max X 13’3 max
Coving to ceiling, two UPVC double glazed windows to front aspect, single panel radiator, laminate flooring, French doors to:
Kitchen: 15’1 X 5’0 max
Coving to ceiling, wall mounted central boiler, base and eye level units, roll top work surfaces, stainless steel single drainer sink unit, built in gas hob, electric oven under, extractor fan over, plumbing for washing machine, part tiled walls, tiled floor.
Bedroom 1: 13’3 max X 8’11 max
Coving to ceiling, UPVC double glazed window to rear aspect, single panel radiator.
Bedroom 2: 8’11 max X 12’9 max
Coving to ceiling, UPVC double glazed window to rear aspect, single panel radiator.
Bathroom:
Coving to ceiling, Extractor fan, frosted UPVC double glazed window to side aspect, panel bath, pedestal wash hand basin, low level WC, heated towel rail, part tiled walls, tiled floor.
Concreter pathway, dwarf brick wall, in need of cultivation.