Property Summary
3 Bedroom Mid-Terraced Property, Lounge, Separate Dining Room/Bed4, Fitted Kitchen, Ground Floor Family Bathroom, 3 Upstairs Bedrooms, Upstairs Bathroom, UPVC Double Glazing, Gas Central Heating, Front and Rear Gardens. Viewing Highly Recommended
Entrance Porch: Door to front aspect, dado rail, tiled floor, door to:
Entrance hall: Door to front aspect, Coving to ceiling, picture rail, double panel radiator, stairs rising to first floor, Door to:
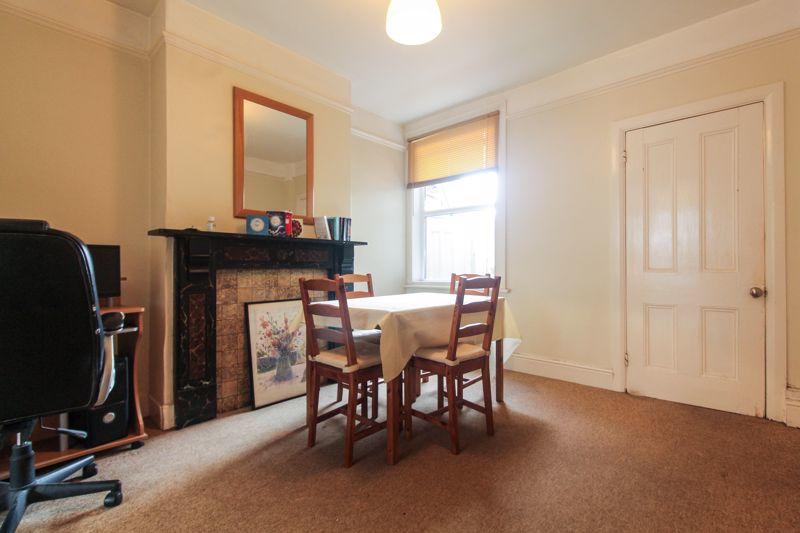
Dining room: 12’1 max X 11’1 max
Picture rail, UPVC double glazed window to rear aspect, feature fire place, double panel radiator , door to lounge/bedroom 4, door to kitchen.
Lounge/Bed 4: 12’0 max X 10’9 max
Coving to ceiling, picture rail, UPVC double glazed window to front aspect, single panel radiator, feature fire place, meter cupboard, door to:
Lobby: Tiled floor, built in under stairs storage cupboard, airing cupboard (housing mega flow cylinder), door to:
Kitchen: 9’10 max X 9’4 max
Window to side aspect, wall mounted central boiler, plumbing for washing machine, built in electric hob, electric oven under, extractor fan over, base and eye level units, roll top work surfaces, stainless steel single drainer sink unit, tiled floor, access to lobby:
Lobby: UPVC Double glazed door to rear aspect, tiled floor, door to:
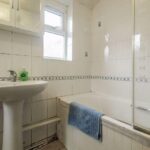
Bathroom: Frosted UPVC double glazed window to rear aspect, frosted UPVC double glazed window to side aspect, Extractor fan, Heated towel rail, panel bath, pedestal wash hand basin, low level WC, fully tiled walls, tiled floor.
Landing: Access to loft, Built in storage cupboard. Doors to:
Bedroom 1: 11’11 max X 15’11 max
Picture rail, Two UPVC double glazed window to front aspect, double panel radiator.
Bedroom 2: 12’0 max X 10’1 max
UPVC double glazed window to rear aspect, double panel radiator.
Bathroom: Frosted window to side aspect, panel bath, pedestal wash hand basin, low level WC, heated towel rail, splash back tiling, extractor fan.
Bedroom 3: 8’0 max X 9’1 max
UPVC double glazed window to rear aspect,
Rear Garden: Gated access to communal alley way, part laid to lawn, Concrete pathway, enclosed by timber panel fencing and block walls, gated access to communal alley way/drive to rear.
Raymond Fox Property Services have prepared these particulars on the instructions of the vendors as a general guideline. All prospective purchasers should not rely on the statements or representations as facts and should satisfy themselves by inspecting or otherwise as to the correctness of the same. The appliances in the property have not been tested. Prospective purchasers are advised to investigate prior to exchange of contracts.