

Please complete the form below and a member of staff will be in touch shortly.
Entrance Porch:
Recessed entrance porch, UPVC Double Glazed door to front aspect, door to
Entrance Hall:
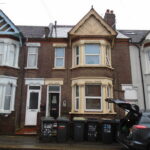
Door to front aspect, built in under stairs storage cupboard, plumbing for washing machine, UPVC Double glazed door to rear aspect, Doors to Flat 1,2,3, stairs rising to first floor.
Flat 1: 13’0 into bay X 11’7 max
Open plan kitchen/living area, UPVC double glazed bay window to front aspect, double panel radiator, base and eye level unit, roll top work surfaces, stainless steel sink unit, splash back tiling, laminate flooring, door to bathroom.
Bathroom: Extractor fan, panel bath, pedestal wash hand basin, low level WC, part tiled walls.
Flat 2: 13’0 max X 10’2 max
Open plan kitchen/living area, UPVC double glazed window to rear aspect, double panel radiator, base and eye level units, roll top work surfaces, stainless Steele sink unit, splash back tiling, laminate flooring, door to bathroom.
Bathroom: Extractor fan, panel bath, pedestal wash hand basin, low level WC, part tiled walls.
Flat 3: 10’11 max X 19’3 max
Living/bedroom area, UPVC double glazed window to side aspect, double panel radiator, laminate flooring, Access to kitchenette via lobby:
Kitchenette: Base level unit, roll top work surfaces, stainless Steele sink unit, UPVC Double glazed window to rear aspect, Door to wet room:
Wet Room: Frosted UPVC double glazed window to side aspect, Frosted UPVC double glazed window to rear aspect, extractor fan, Low level WC, pedestal wash hand basin, wall mounted shower unit, fully tiled walls, tiled floor.
Landing:
Access to loft, built in storage cupboard housing central boiler, doors to flats 4,5,6.
Flat 4: 14’2 max X 9’3 max
Open plan kitchen/living area, UPVC double glazed windows to rear and side aspect, double panel radiator, base and eye level unit, roll top work surfaces, stainless steel sink unit, splash back tiling, laminate flooring, door to bathroom.
Bathroom: Extractor fan, panel bath, pedestal wash hand basin, low level WC, part tiled walls.
Flat 5: 12’10 max X 12’1 max
Open plan kitchen/living area, UPVC double glazed window to rear aspect, double panel radiator, base and eye level unit, roll top work surfaces, stainless steel sink unit, splash back tiling, laminate flooring, door to bathroom.
Bathroom: Extractor fan, panel bath, pedestal wash hand basin, low level WC, part tiled walls.
Flat 6: 13’3 into bay X 15’9 max
Open plan kitchen/living area, UPVC double glazed bay window to front aspect, UPVC double glazed window to front aspect, double panel radiator, base and eye level unit, roll top work surfaces, stainless steel sink unit, splash back tiling, laminate flooring, door to bathroom.
Bathroom: Extractor fan, panel bath, pedestal wash hand basin, low level WC, part tiled walls.
Front Garden:
Mainly crazy paved, brick wall to front aspect, access to communal alley way.
Rear Garden:
Crazy paved patio area, partly laid to lawn, enclosed by timber panel fencing, Gated access to communal alley way.
General Notes to any interest parties:
1… All Studio flats in the property have separate/own council tax bills.
2… The property is offered as a freehold on one title and not separate leases.
3… All Studio flats in the property have separate/own fuse boxes.
4… All flats have been rented and managed by Raymond Fox Property Services and are all
currently rented to fully referenced, responsible working professionals.
5… All six Studio’s are serviced by one main meter for Gas, Electricity and Water, and the bills
are included in the rent received. Gas, Electricity and Water bills are currently being paid
for by the landlords.
Raymond Fox Property Services have prepared these particulars on the instructions of the vendors as a general guideline. All prospective purchasers should not rely on the statements or representations as facts and should satisfy themselves by inspecting or otherwise as to the correctness of the same. The appliances in the property have not been tested. Prospective purchasers are advised to investigate prior to exchange of contracts.