




Please complete the form below and a member of staff will be in touch shortly.
Cloakroom
UPVC double glazed window to side aspect, low level WC, pedestal wash hand basin, part tiled walls, tiled floor.
Lounge 13’0 into bay X 11’10 max
UPVC double glazed bay window to front aspect, double panel radiator, feature fire place, laminate flooring T.V point.
Dining room 12’0 max X 10’10 max
UPVC double glazed patio door to rear aspect, double panel radiator, laminate flooring,
Kitchen 13’1 max X 6’10 max
Two UPVC double glazed windows to side aspect, UPVC double glazed door rear aspect, wall mounted central boiler, plumbing for washing machine, base and eye level units, roll top work surfaces, stainless steel single drainer sink unit, built in electric hob with electric oven under, part tiled walls.
Landing
UPVC double glazed window to side aspect. Access to loft, single panel radiator.
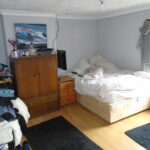
Bedroom 1 10’11 into bay X 11’11 max
UPVC double glazed bay window to front aspect, single panel radiator, picture rail.
Bedroom 2 11’11 max X 10’0 max
UPVC double glazed window to rear aspect, single panel radiator, built in wardrobe, laminate flooring.
Bedroom 3 8’1 max X 7’11` max
UPVC double glazed window to rear aspect, single panel radiator.
Bathroom
Frosted UPVC double glazed window to front aspect, heated towel rail, panel bath, pedestal wash hand basin, low level WC, fully tiled walls.
Front Garden
Partly laid to lawn, off road parking for two cars, gated access to side
Rear Garden
Block paved patio area, enclosed by timber panel fencing, gated access to side.